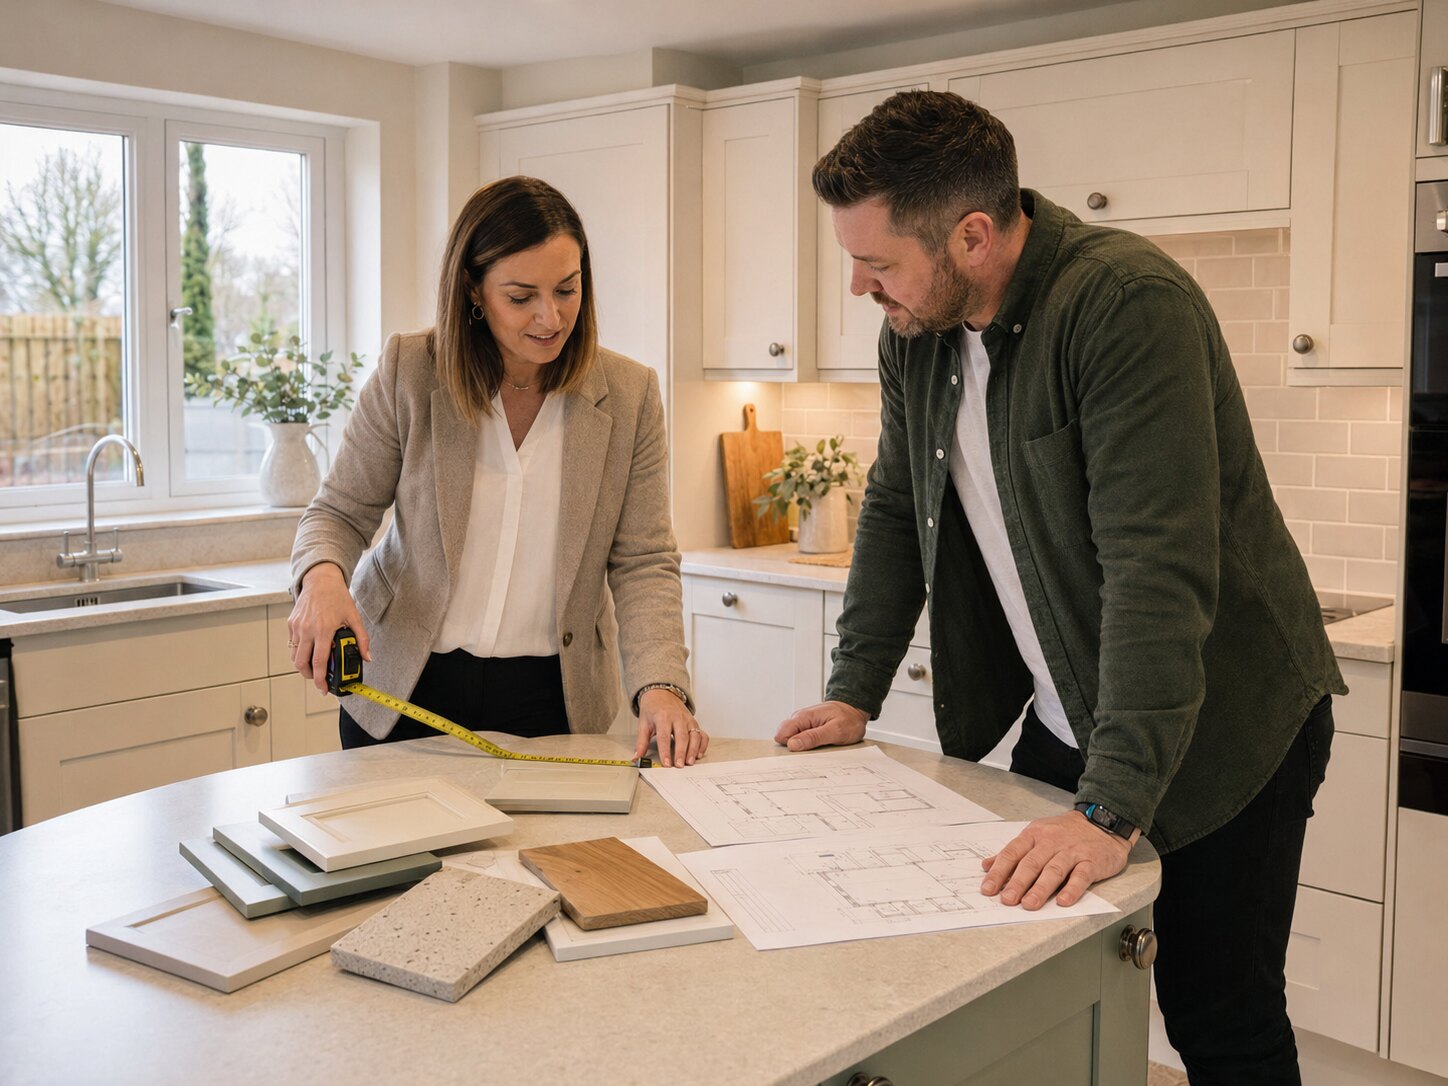
Designed at home
Seeing the room makes it easier to understand doors, windows, services and natural light. We also discuss who cooks, how often you entertain and what needs to stay close at hand.
Layout before colour
We test practical layouts first. Once the main positions work, we turn to cabinet style, colour, handles, worktops, flooring and lighting.
- One-wall and galley plans
- L-shaped and U-shaped plans
- Peninsulas and islands
- Open-plan kitchen and dining rooms
Decisions you can understand
You will know why a layout has been suggested, where storage is gained and what trade-offs come with each option. This makes it easier to choose with confidence.
Questions answered
Frequently asked questions
Do you offer home kitchen design visits?+
Yes. A home visit lets us see the room, take key measurements and understand how your household uses the kitchen.
Can you plan the whole kitchen?+
The service brings the cabinet layout, worktops, storage, appliance positions and fitting plan together.
Will an island fit in my room?+
That depends on the room size and the walking space around it. We measure first and suggest an island only when it works well.