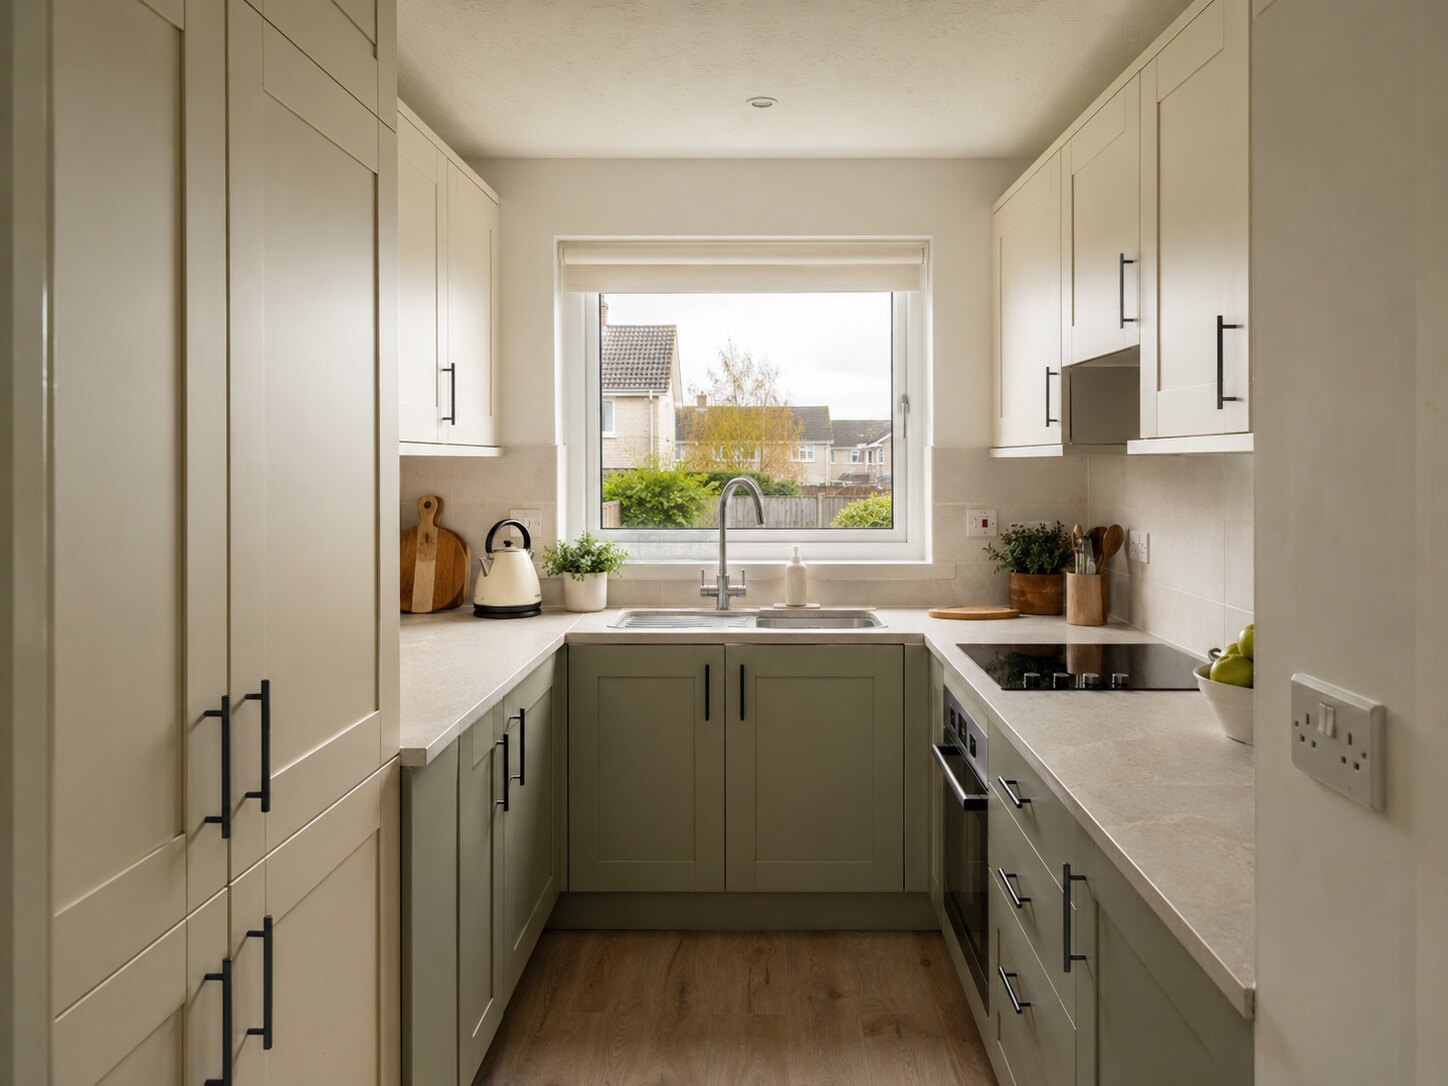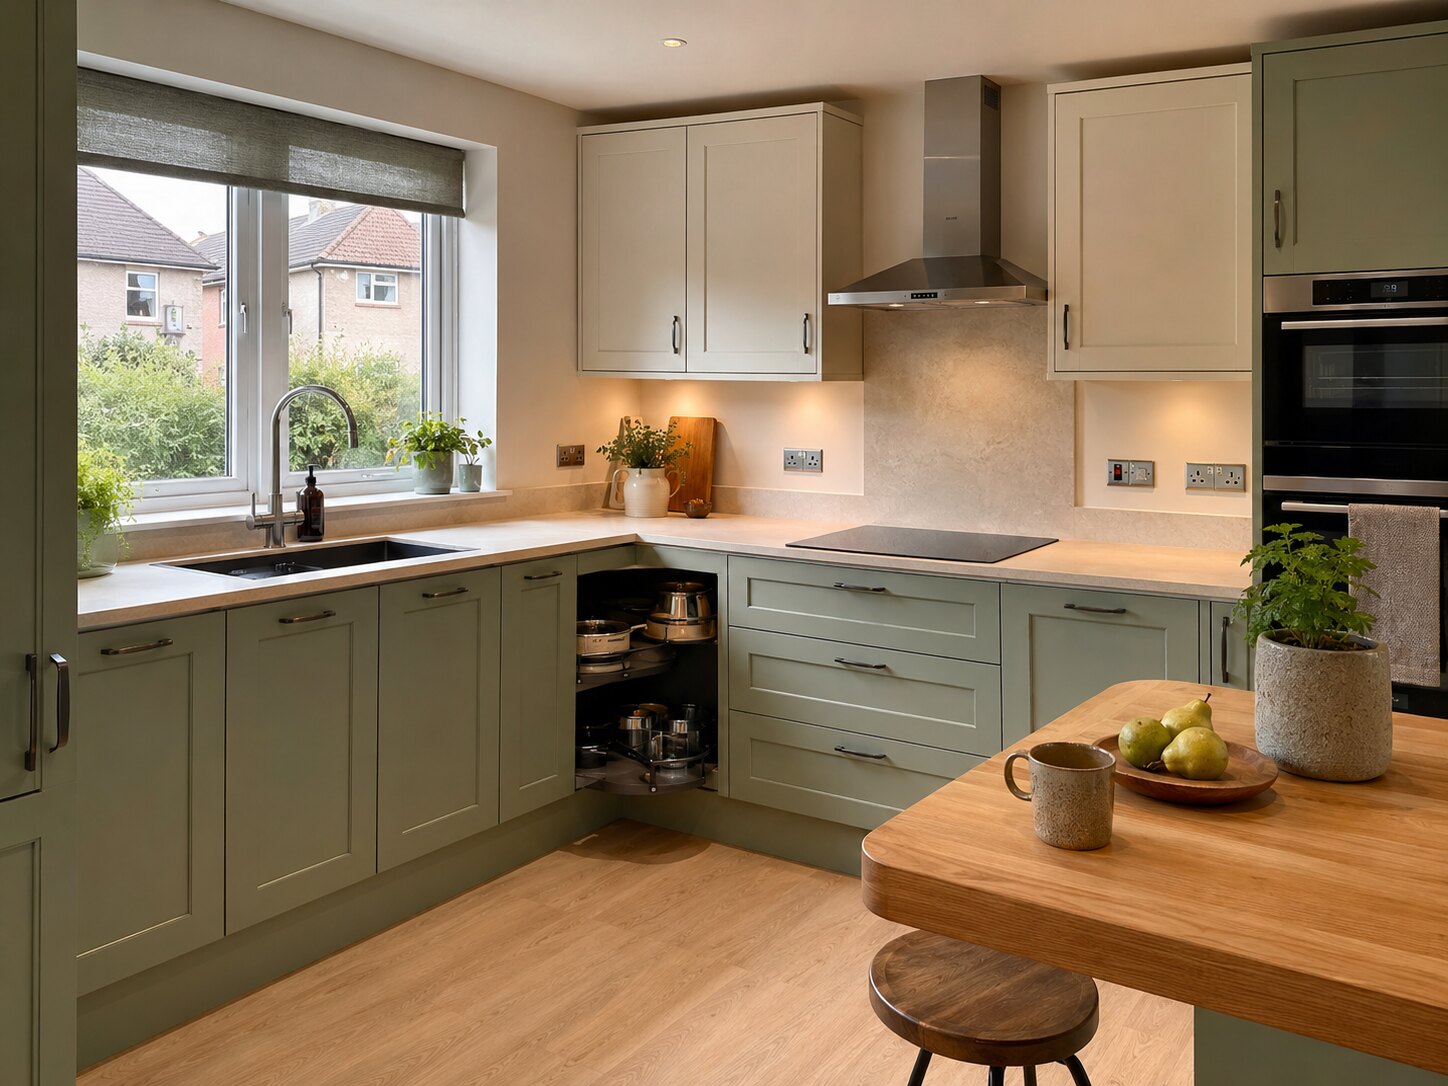
Match the layout to the room
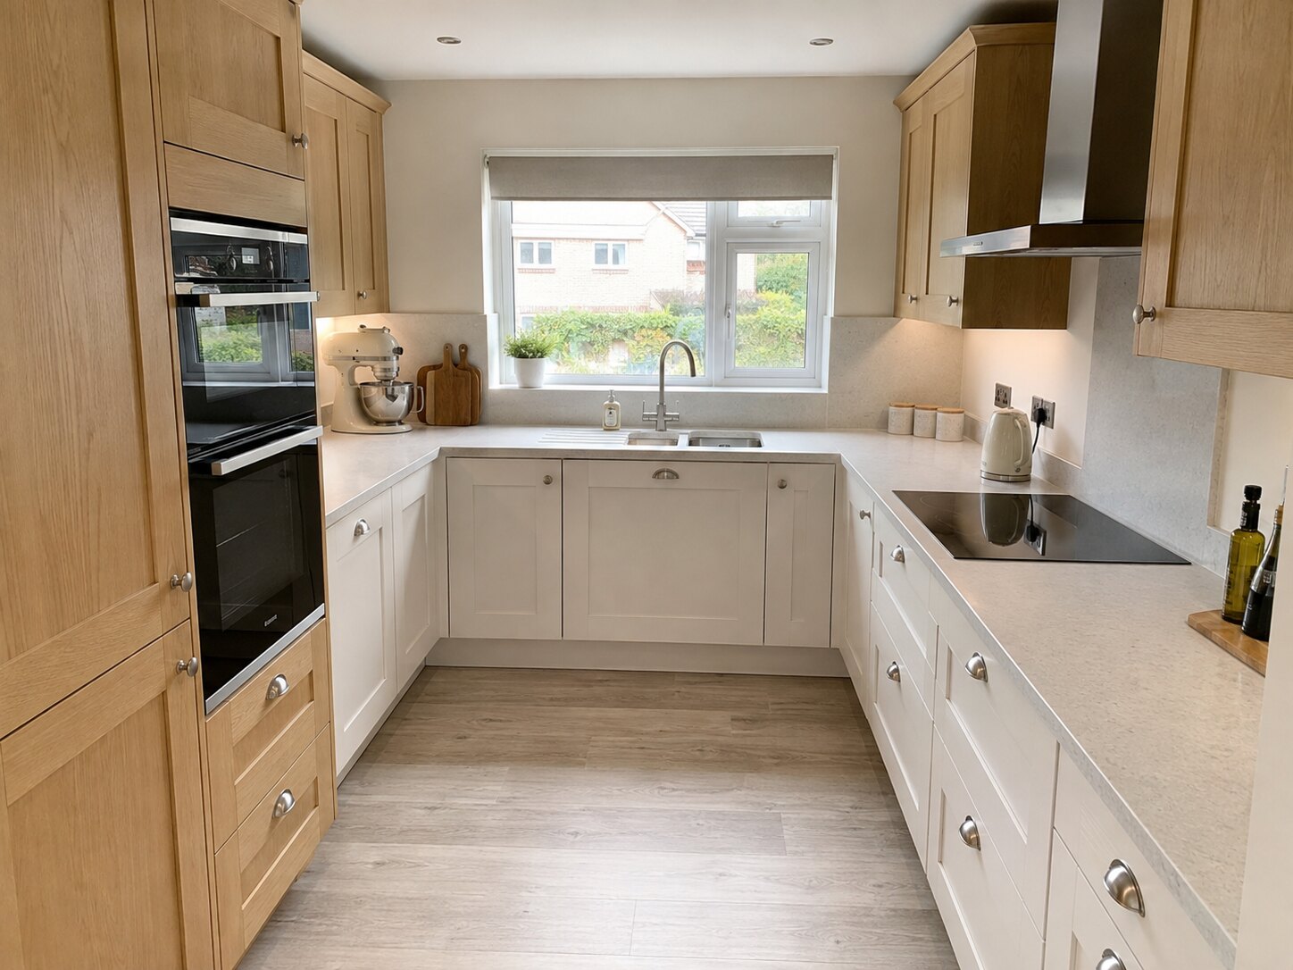
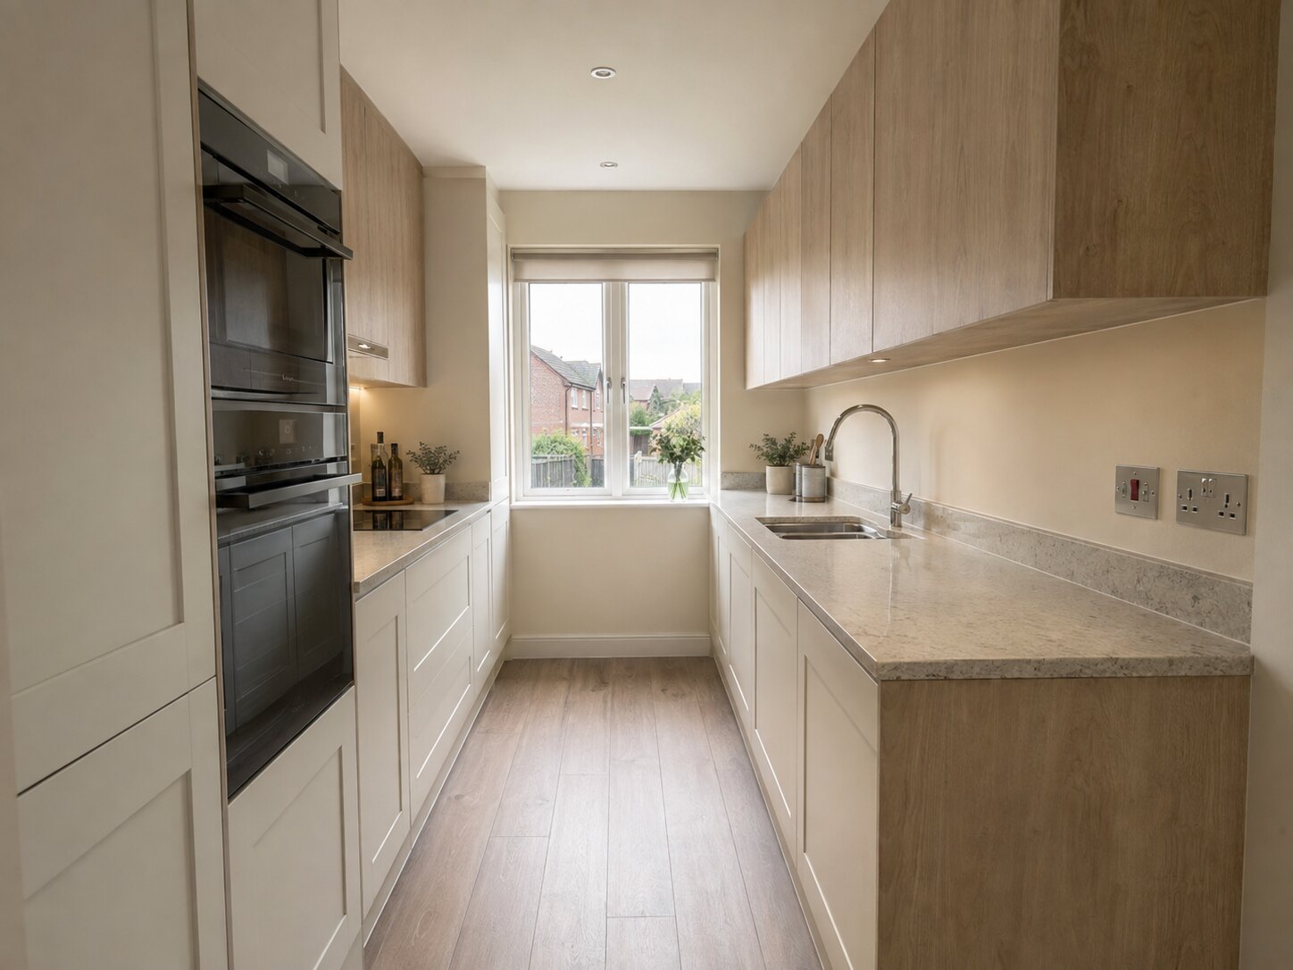
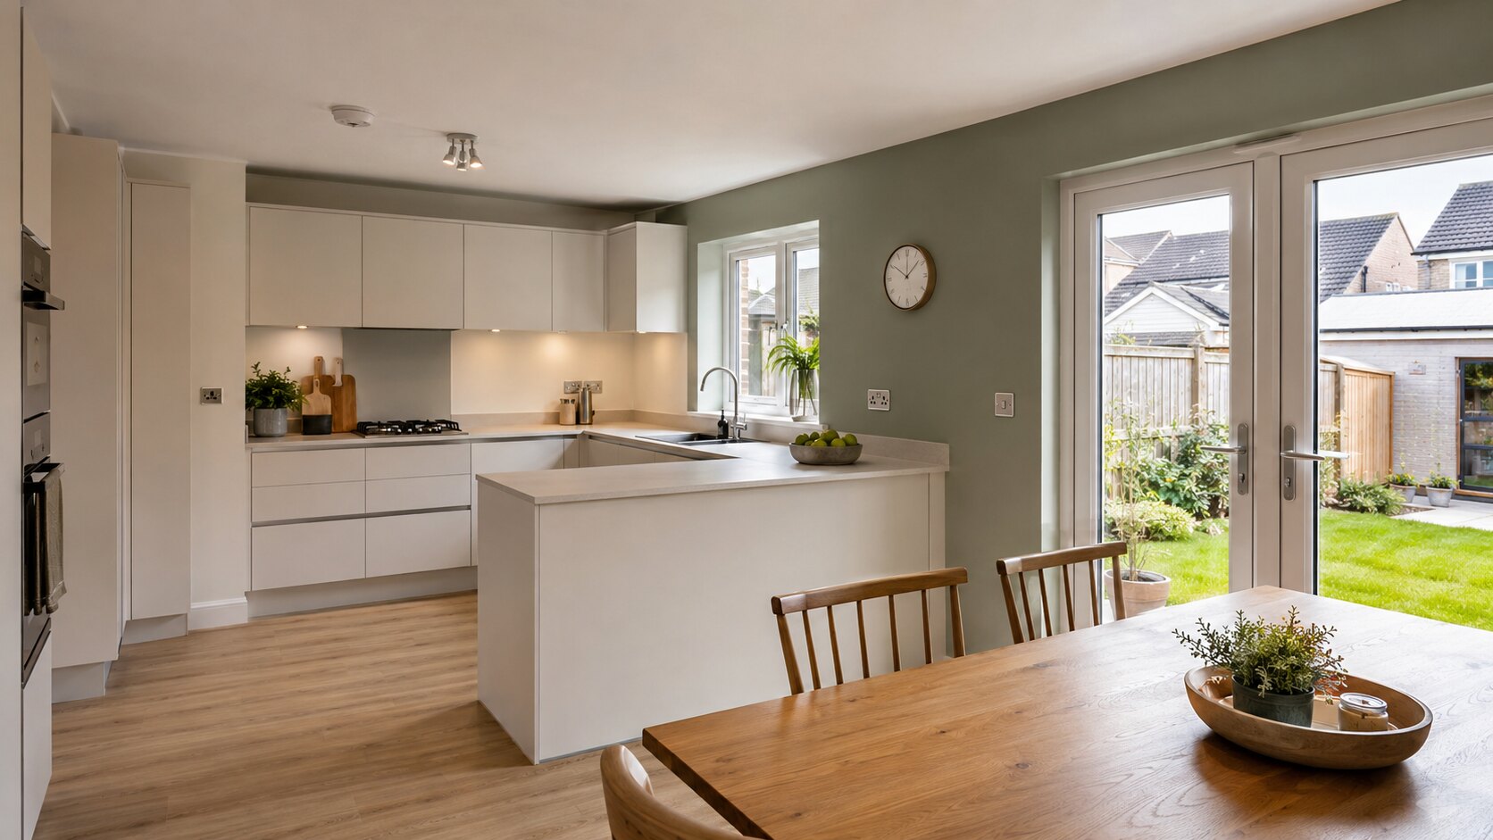
One-wall and galley plans can make good use of narrow rooms. L-shaped plans open a corner for dining. U-shaped plans can provide more worktop and storage when the central space stays comfortable.
Think in activity zones
Keep food storage, preparation, cooking, washing and serving in a sensible order. This is often more useful than following a rigid triangle rule.
Allow clear routes
People should reach the garden, dining table or utility space without crossing the main cooking area where possible.
- Check door swings
- Protect hob and sink space
- Leave usable worktop runs
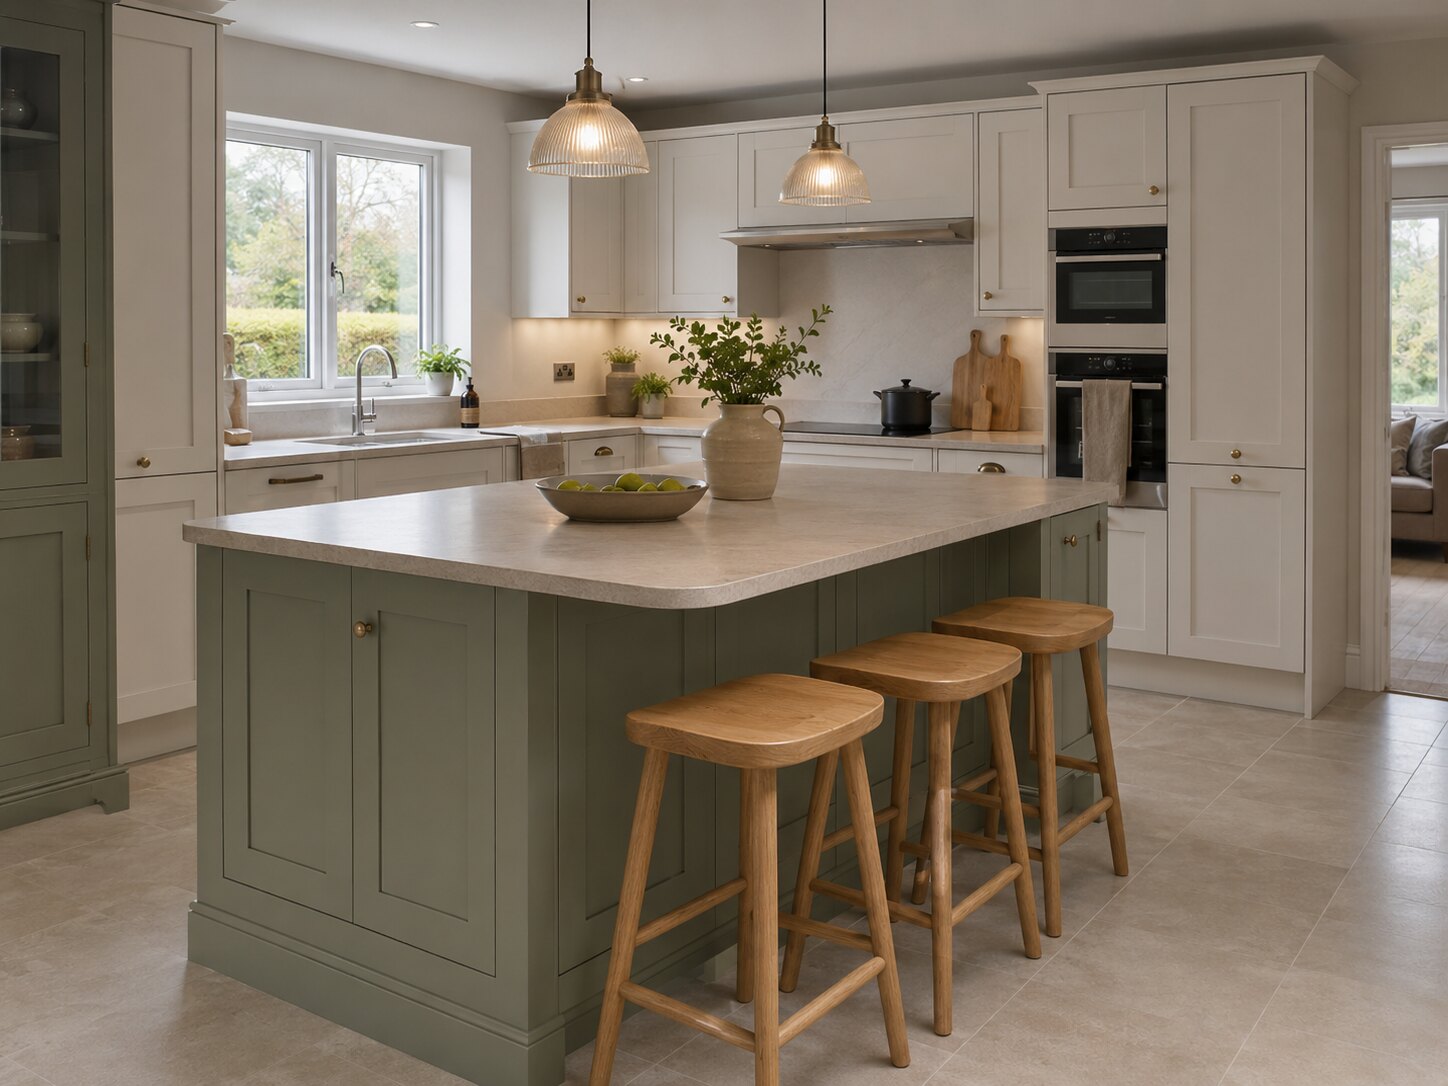
- Measure island clearances