Designed for real family life
Fitted Kitchens
East Kilbride
A well-planned kitchen designed around how your household lives. We bring design, supply and fitting together in one clear service.
- Home design appointments
- Made-to-fit planning
- Complete installation
01Kitchen designPlanned around your room and routine.
02SupplyCabinets, worktops and finishes coordinated.
03InstallationOne managed fitting process.
Kitchen inspiration
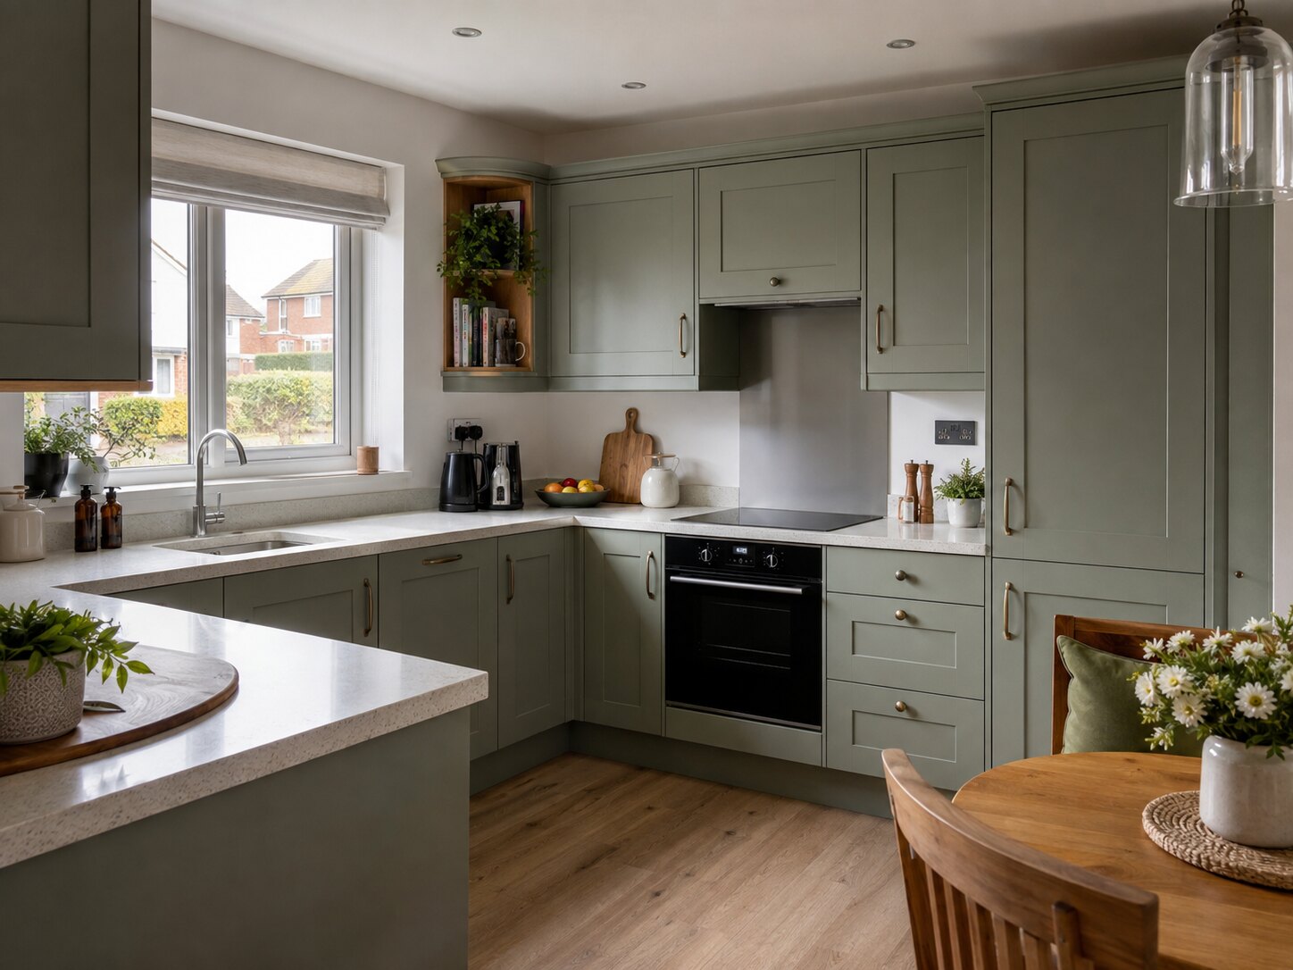
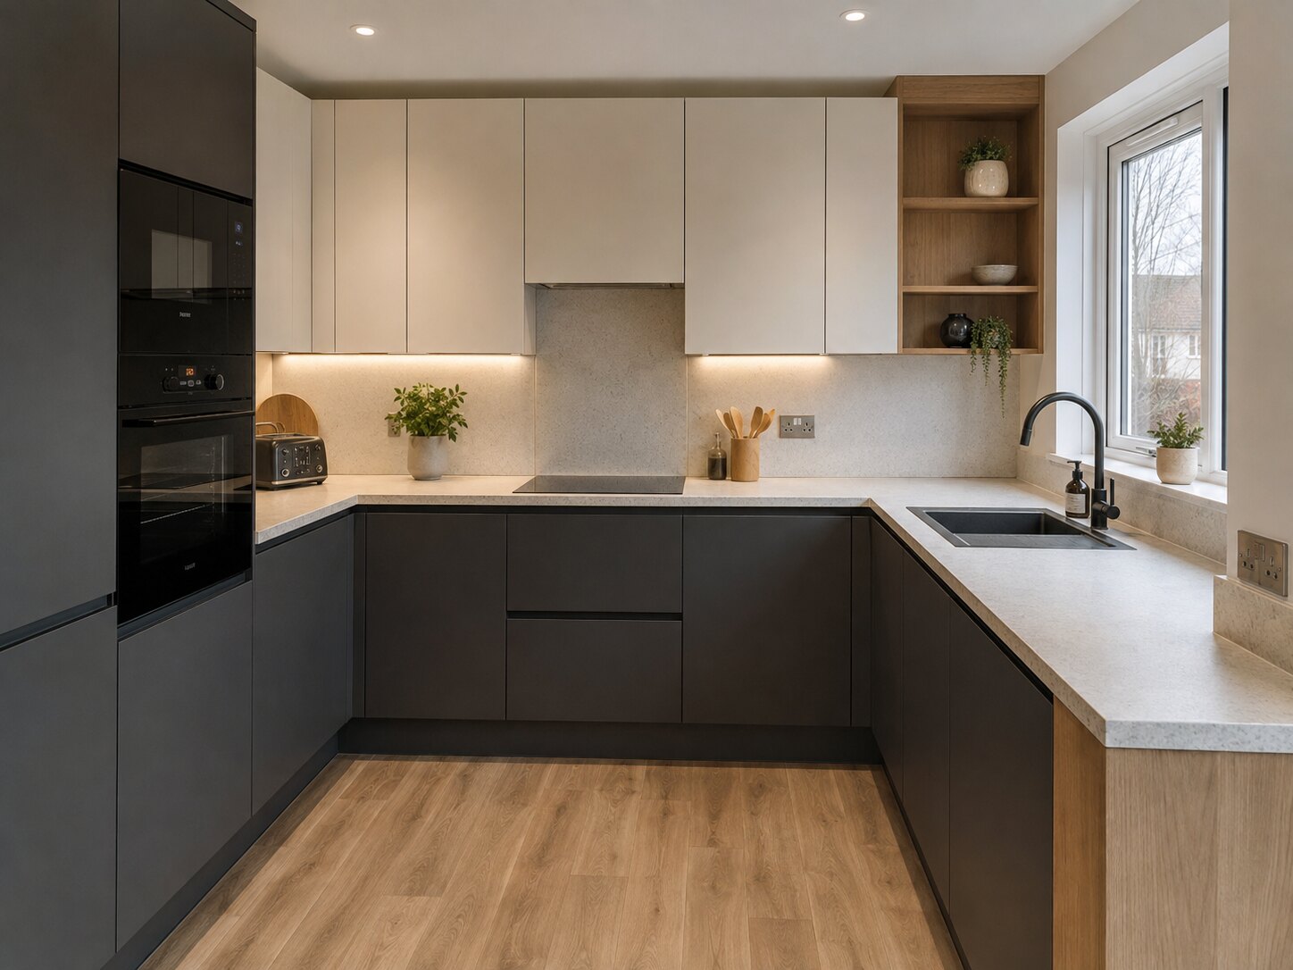
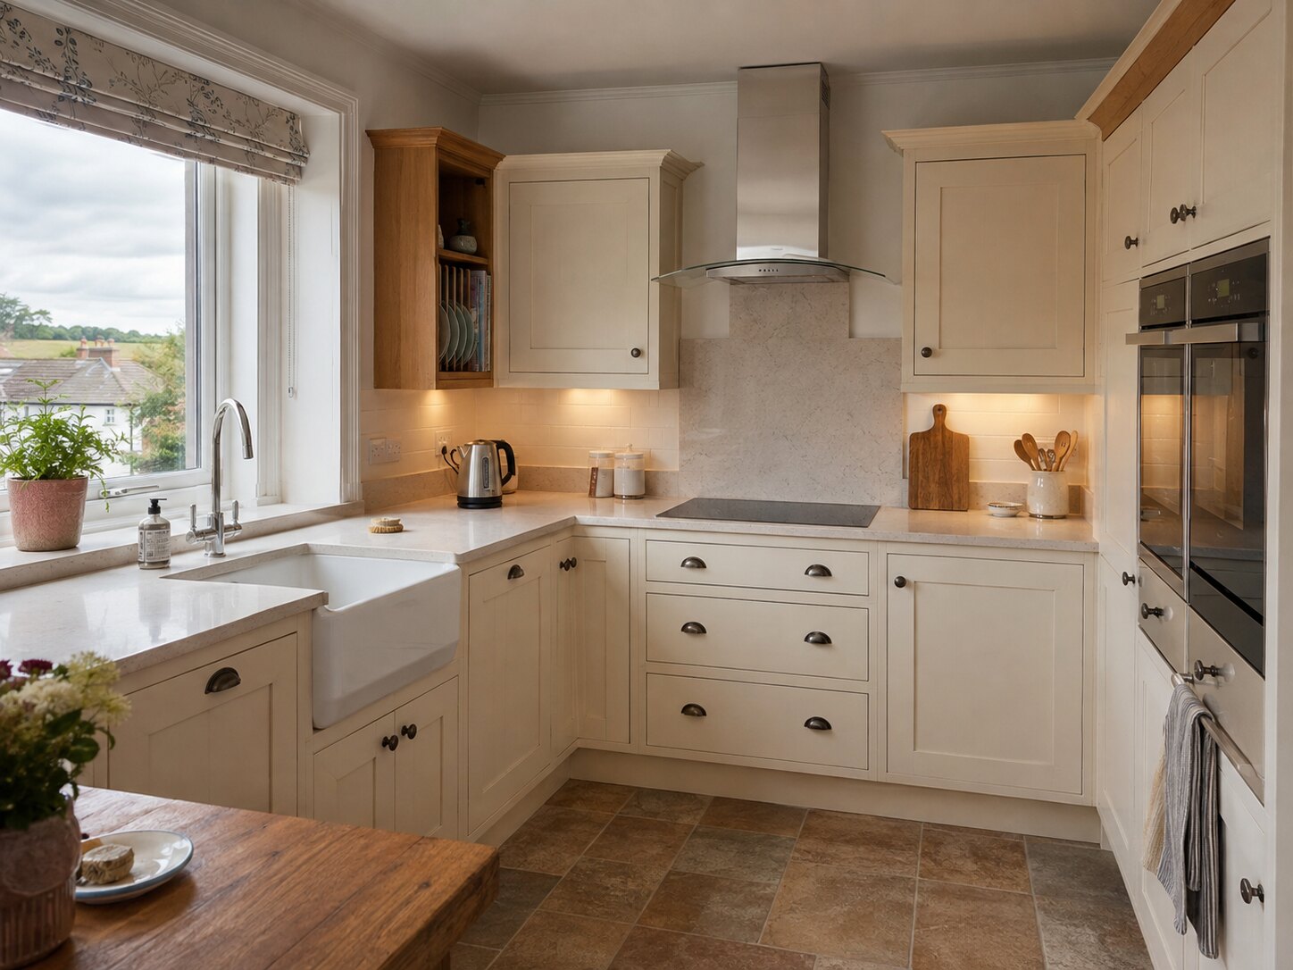
Start with the way you want your kitchen to feel.
Look at door styles, colours and layouts, then we will help turn the ideas you like into a plan that works in your home.
The complete service
One plan. Every important kitchen decision.
From cabinet storage and worktop choices to appliance positions and lighting, each part is considered together. That means fewer loose ends and a kitchen that is easier to live with.
See what is included ↗Choose your layout
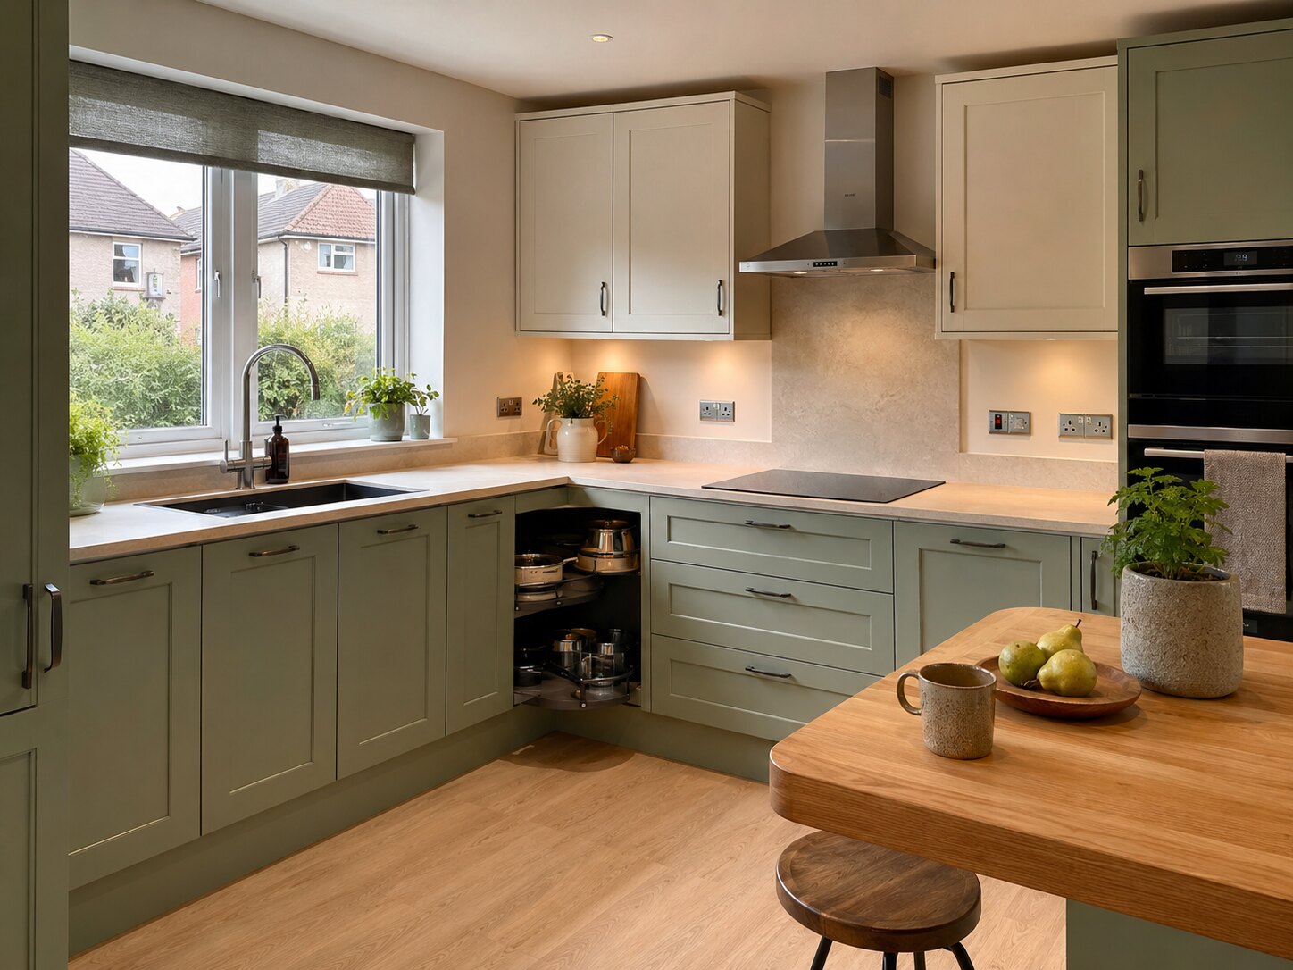
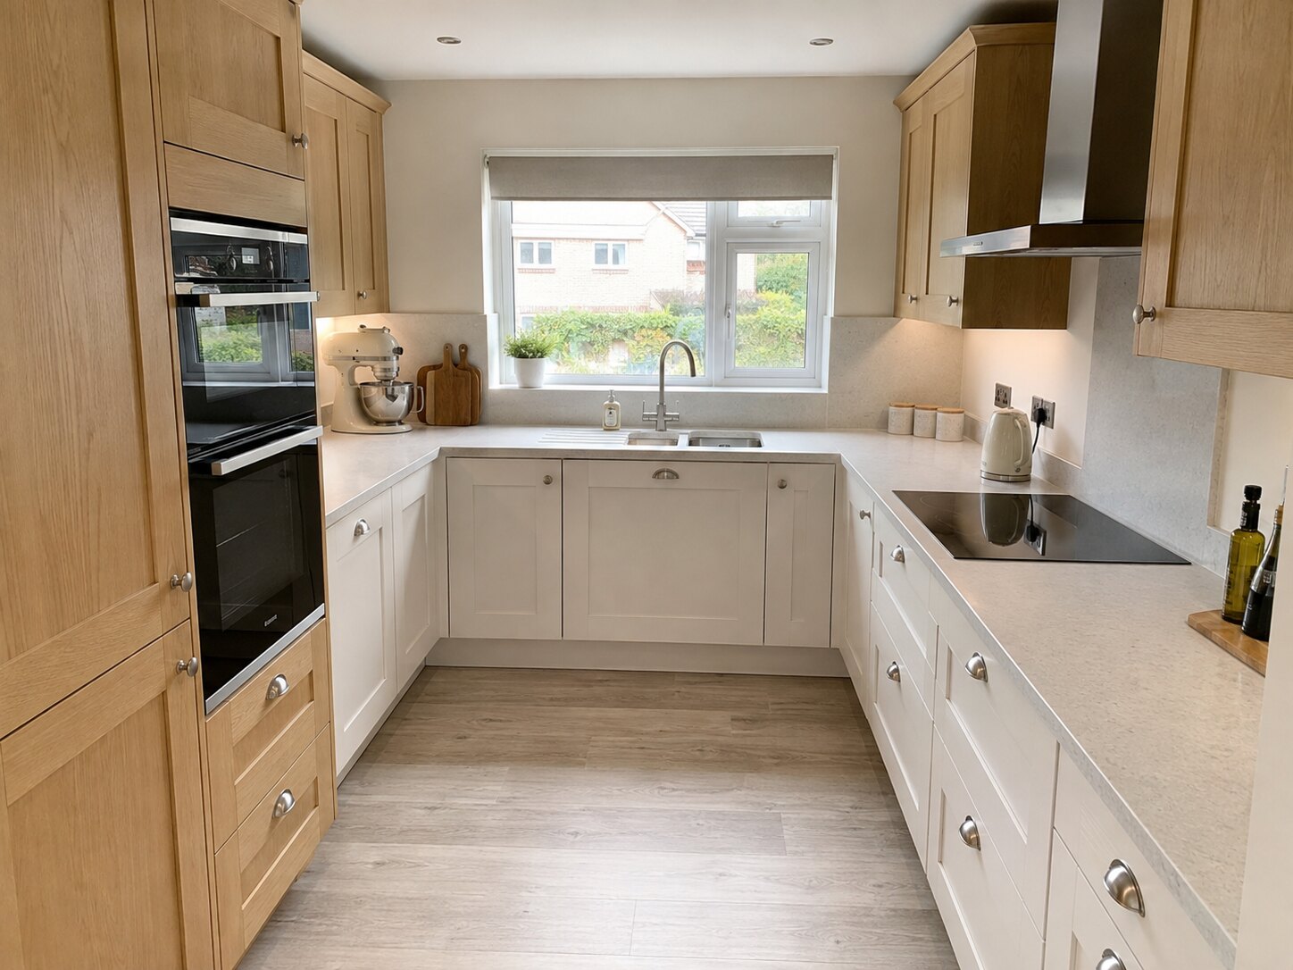
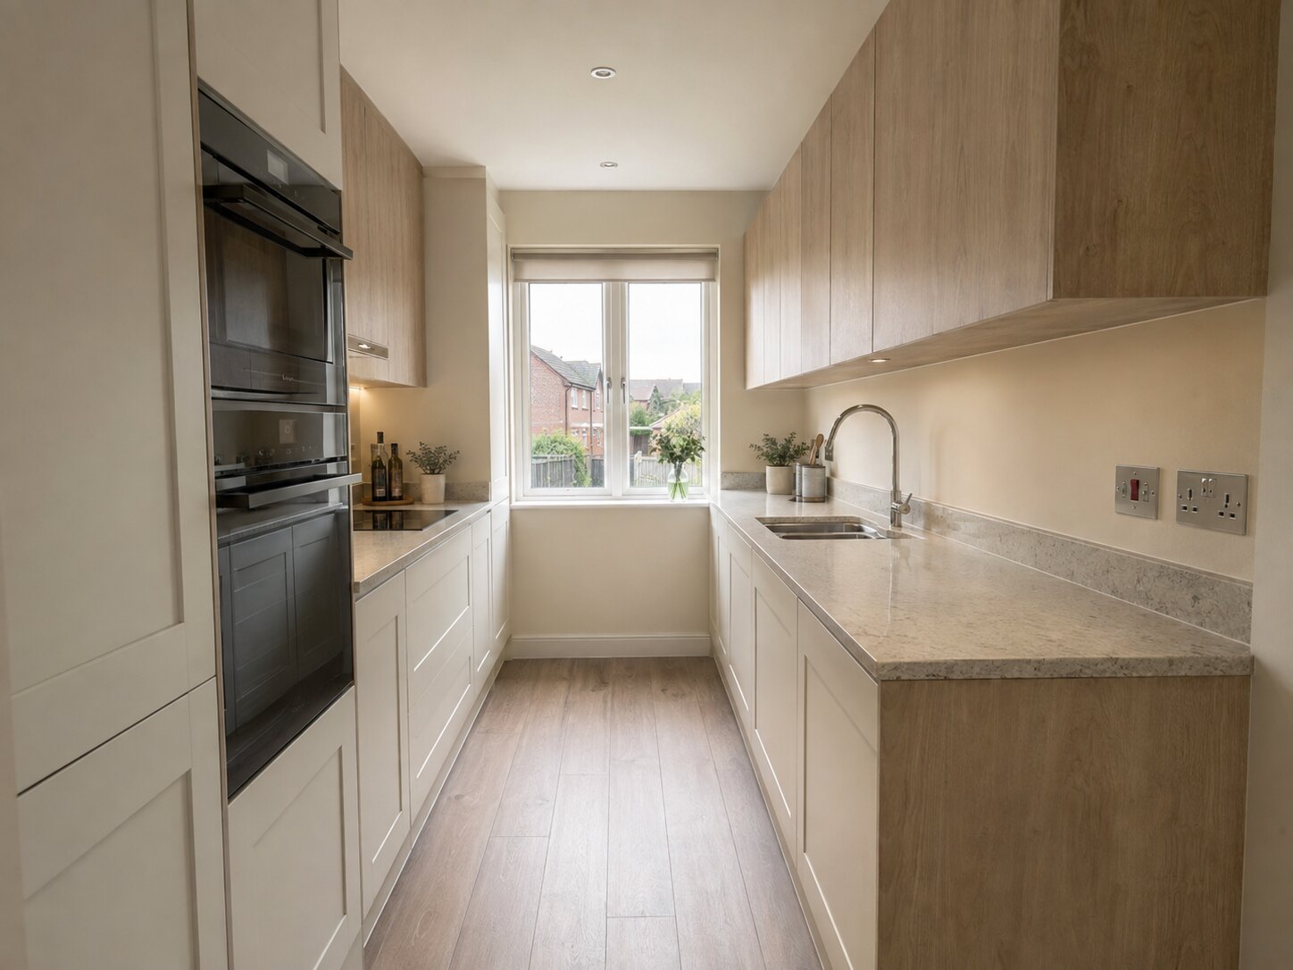
Plan the room before filling it.
A good layout gives cooking, storage and family movement enough space. We compare what each option gains and what it asks you to give up.
Storage for your household
Put useful things where you actually use them.
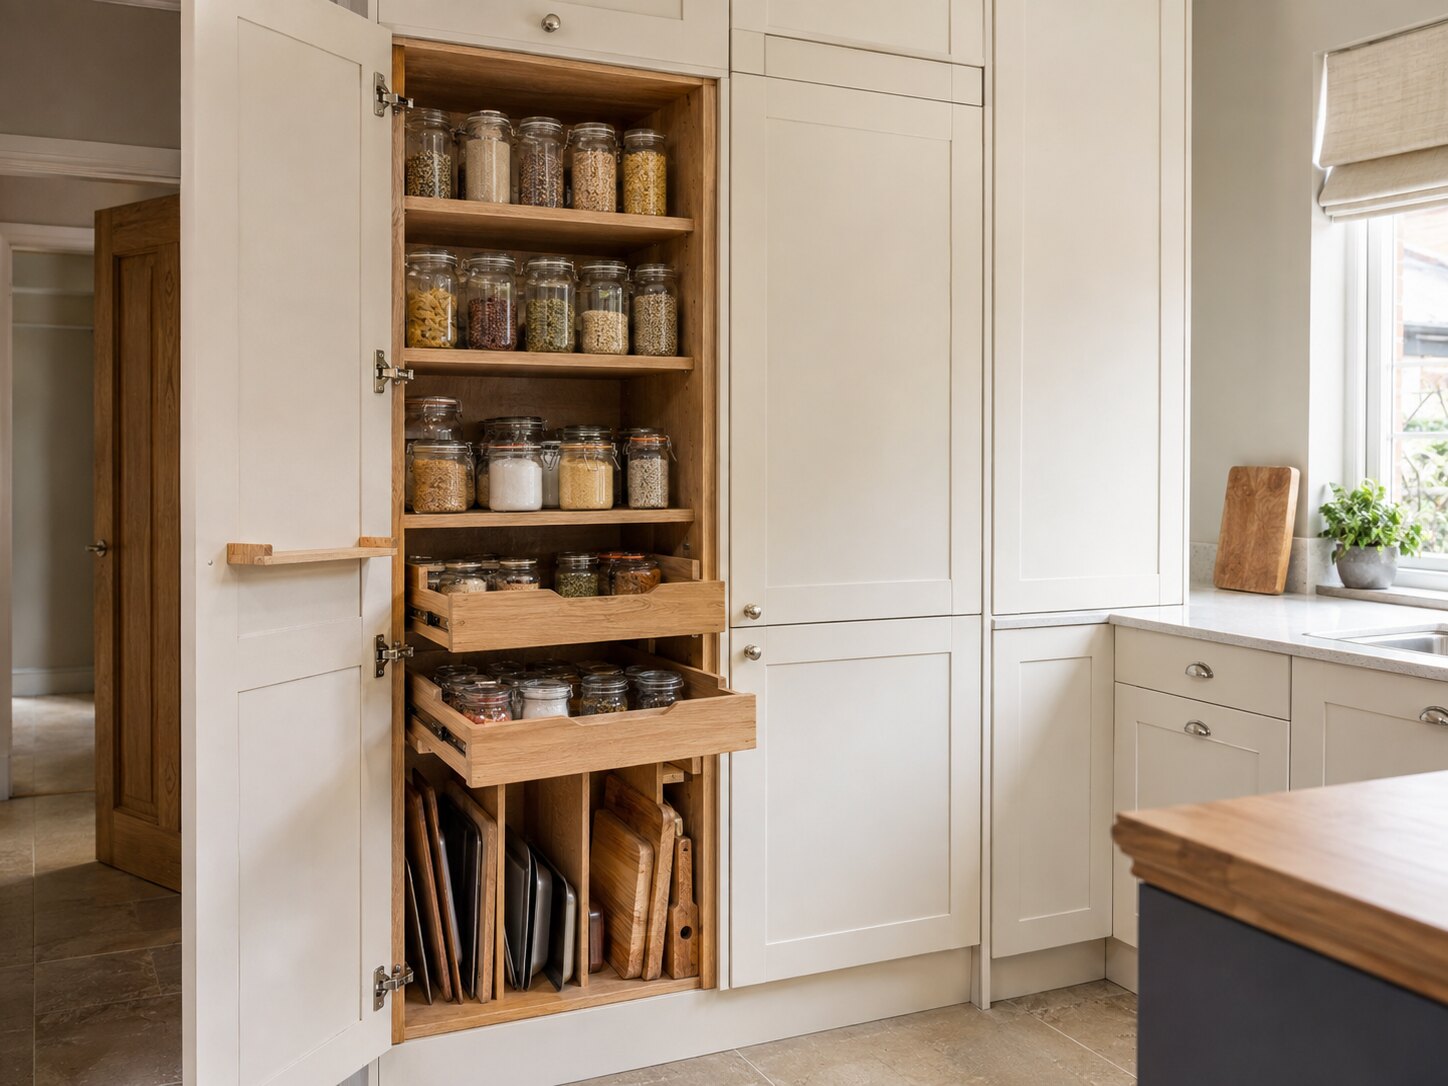
Deep drawers, pantry storage, bins and everyday appliances are planned around tasks. The aim is not to fit in the most cabinets. It is to make the contents easier to see, reach and return.
- Deep drawers for pans and plates
- Tall larders and pantry units
- Corner and tray storage
- Hidden bins and small appliances
Worktops and finishes
Surfaces chosen for the way you live.
Compare laminate, compact laminate, quartz, granite, timber and porcelain where available. We explain the look, care and practical differences without pretending any surface is impossible to damage.
Compare worktops ↗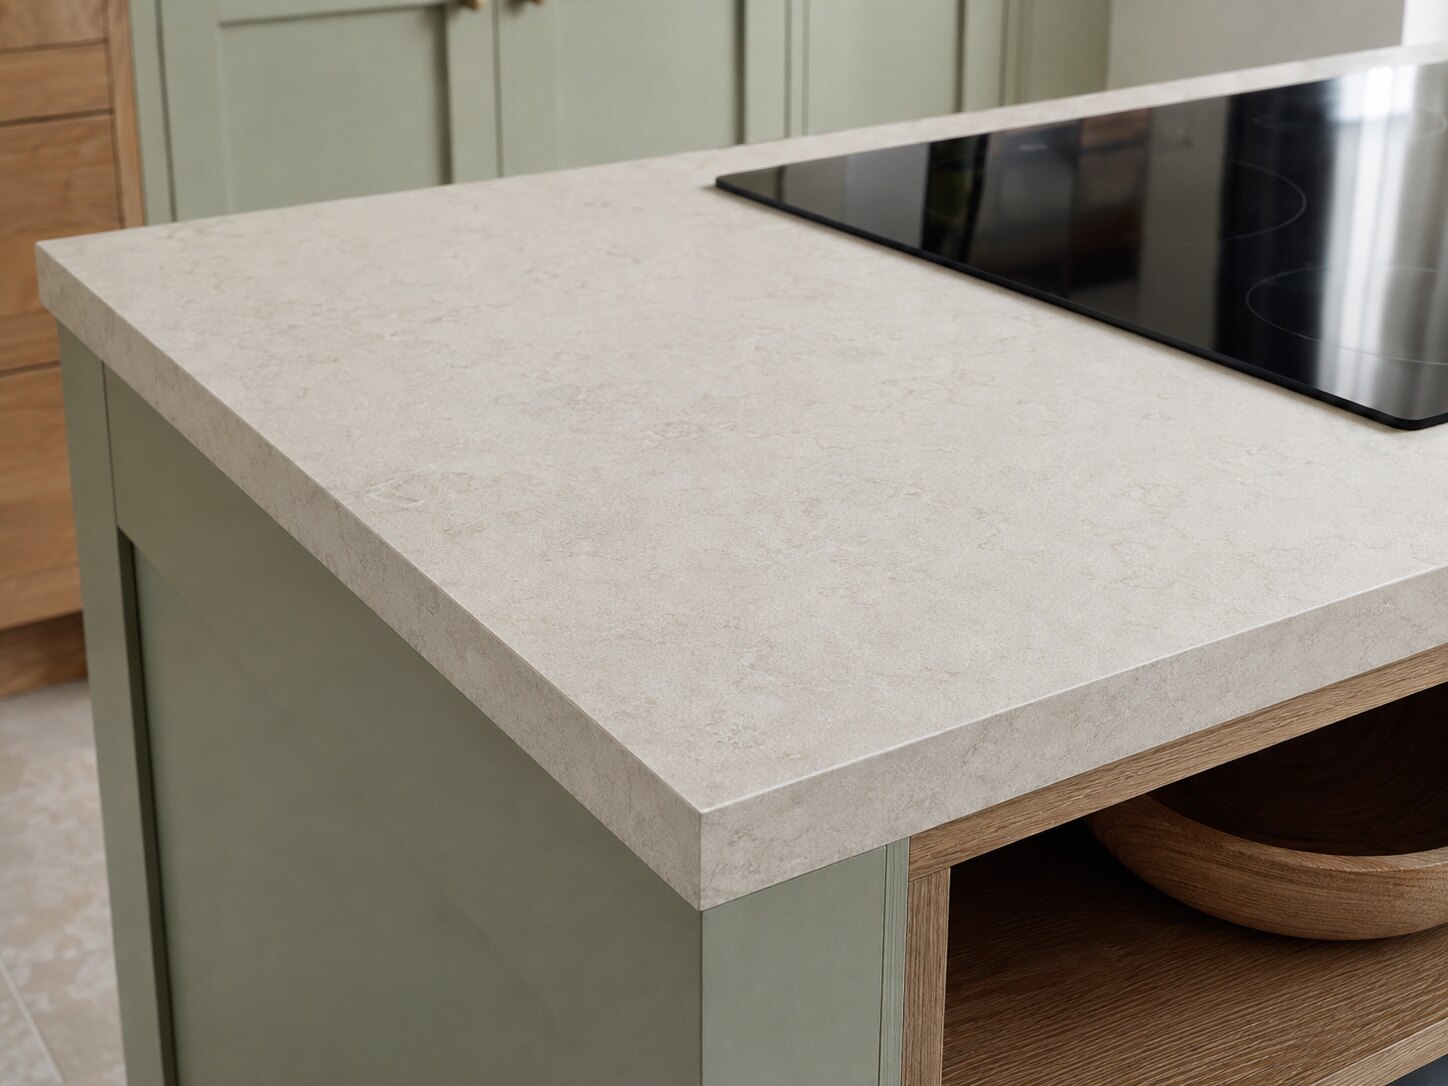
The whole kitchen
Four parts that need to agree.
Appliances
Ovens, hobs, extraction and cold storage placed around daily use.
Plan appliances →02Islands & breakfast bars
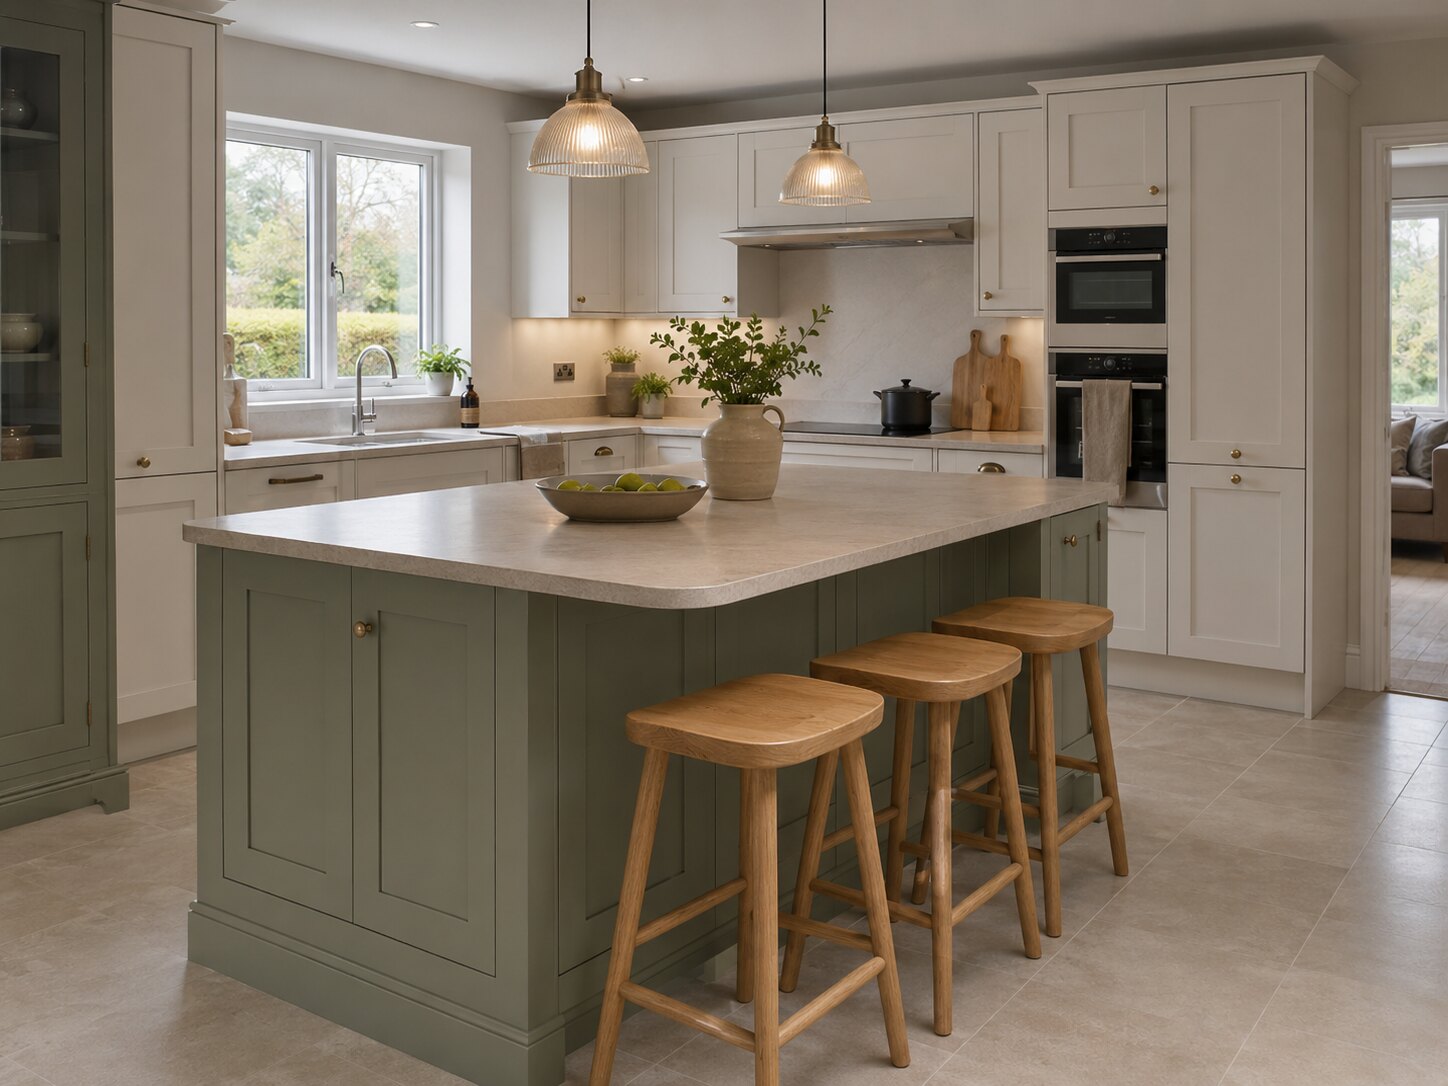
Preparation, storage or seating with the right clear walking space.
Explore islands →03Small & awkward rooms
Clear worktop and calm storage in rooms where every decision matters.
Plan a small kitchen →04Utility rooms
Laundry, cleaning and overflow storage designed to support the kitchen.
Explore utility rooms →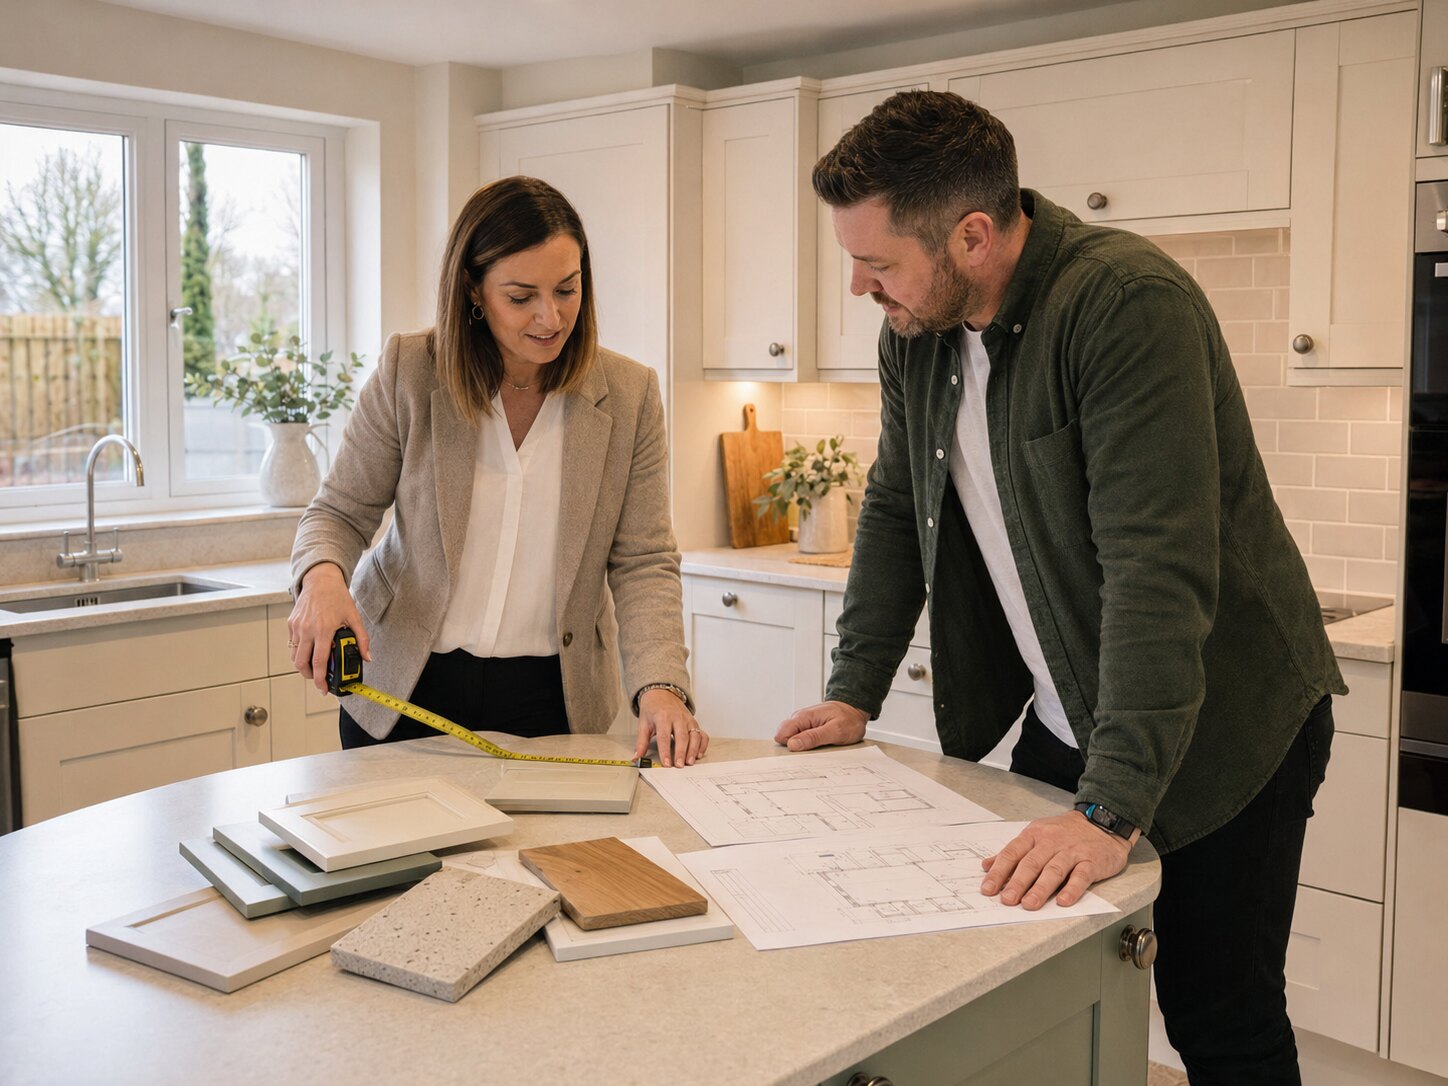
Home kitchen design appointment
See what works in your actual room.
At home, we can see the doors, windows, services and light that shape the layout. We will also ask how the household cooks, stores food, eats and moves through the space.
- 01Talk through the current problems
- 02Measure the important room features
- 03Discuss layouts, storage and style
From plan to fitted kitchen
A clear installation journey.
The details vary by room, but every project benefits from the same calm sequence: understand, design, confirm, prepare, fit and finish.
Kitchen pricing
A measured quotation, not a made-up starting price.
The room, cabinet count, worktop, appliances, preparation and service changes all shape the total. A useful quotation starts with a proper design and a clear list of what is included.
Read the kitchen cost guide ↗Kitchens for East Kilbride homes
Planned around local property types.
East Kilbride combines older Village properties, post-war New Town neighbourhoods, flats, terraces, semis and newer family developments. That variety calls for measured planning, especially where kitchens have been extended or altered over time.
Read our East Kilbride kitchen guide →Questions answered
Before you start planning.
Clear answers help you prepare for a useful design visit.
Do you design, supply and install complete kitchens?+
Yes. The service brings kitchen design, supply and installation into one managed plan.
Do you offer home design appointments?+
Yes. A home appointment lets us measure the room and discuss how your household uses it.
Can you make a small kitchen work better?+
We can compare layout, storage and appliance options. The aim is to protect movement and useful worktop space.
How much will a new kitchen cost?+
The total depends on the measured design, materials, appliances and installation scope. We provide guidance without publishing a false starting figure.
Will a kitchen island fit?+
Only measurements can answer that. We check clear routes, open doors and seating space before recommending one.
Kitchen advice
Useful reading before the design visit.
Areas covered
Home kitchen design visits across East Kilbride and nearby.
Start your kitchen plan
Tell us about the room you want to change.
Share a few details and we will use them to discuss your kitchen and the right next step.