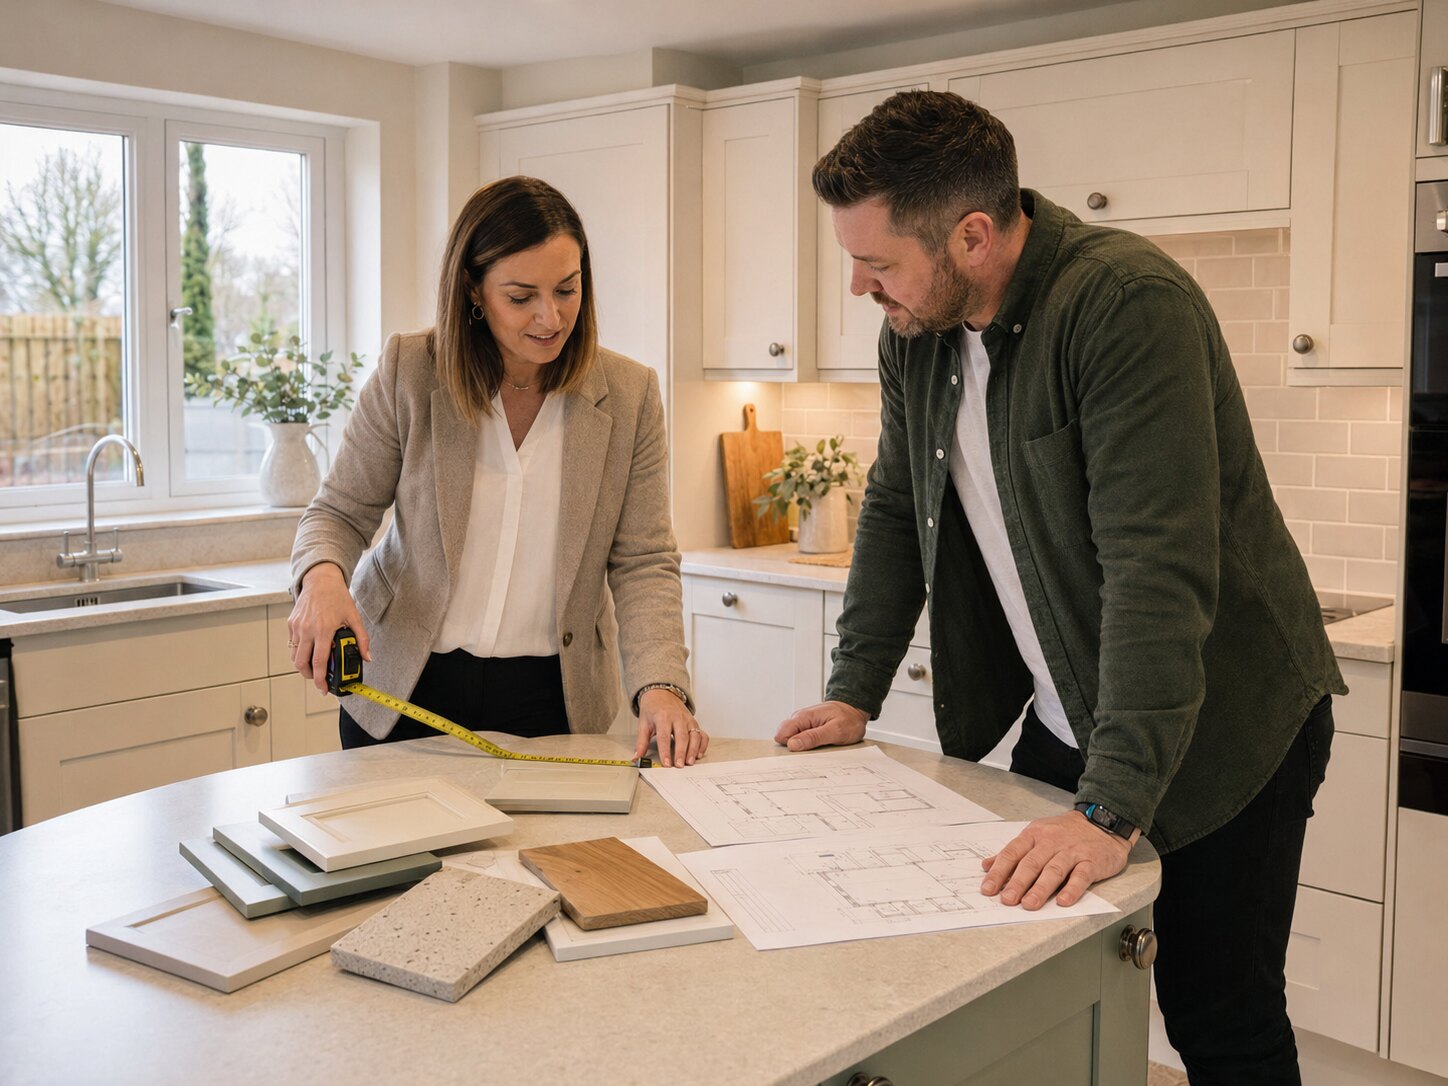
The room is discussed and measured
The designer looks at the shape of the room, ceiling height, doors, windows and current service positions. Any known building work or planned opening to another room should be mentioned.
Your routine shapes the brief
Expect questions about who cooks, where food is stored, whether people eat in the kitchen and which appliances matter. Bring a short list of frustrations and a few inspiration images.
Options and next steps
You may compare layouts, door styles, worktops and storage ideas. A final quotation should follow a confirmed design and clear scope, rather than a quick guess made before the important details are known.