Follow the room
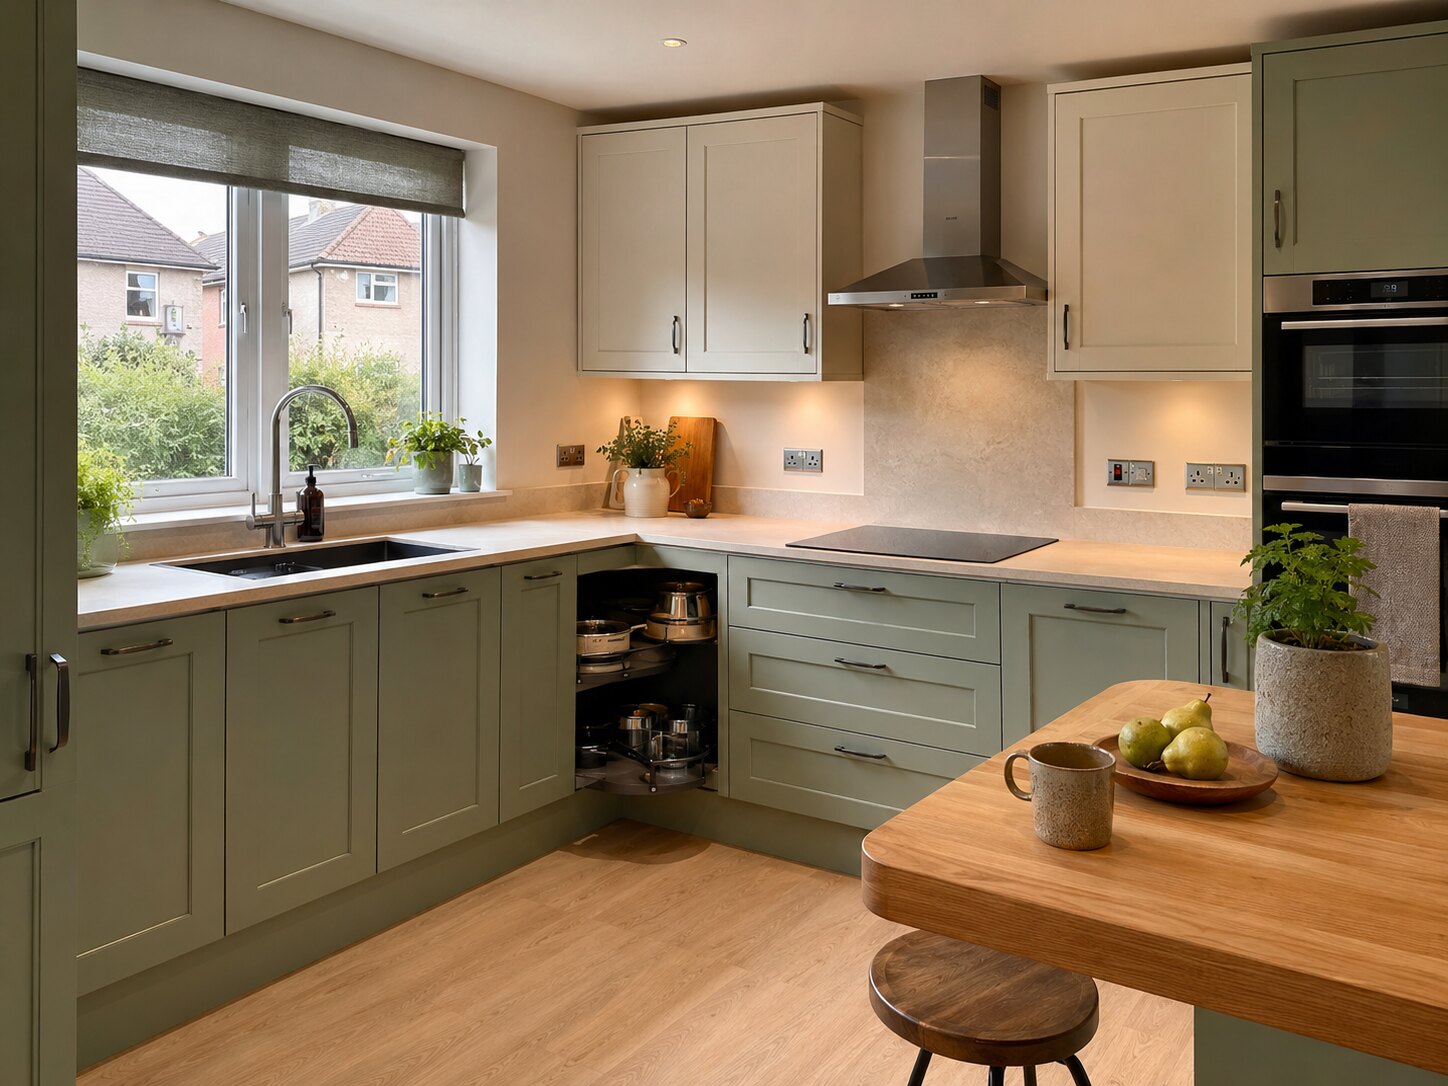
A narrow room may naturally suit a galley. A square room can support an L-shape or U-shape. Open spaces may use an island or peninsula, but only when routes remain comfortable.
Place the main activities
Food storage, preparation, cooking, washing and serving need sensible relationships. Give the sink and hob usable landing space, and keep the fridge reachable without crossing a busy cooking zone.
Test doors and people
Draw appliance doors, cabinet doors and seated stools on the plan. Then imagine two people using the room. A layout that works only when every door is shut will become frustrating.